

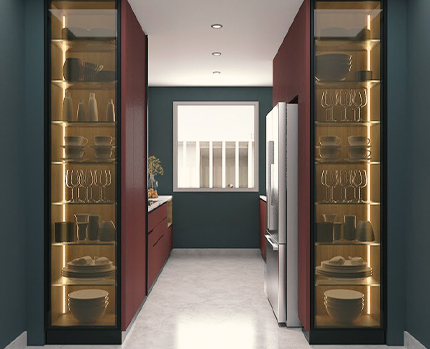
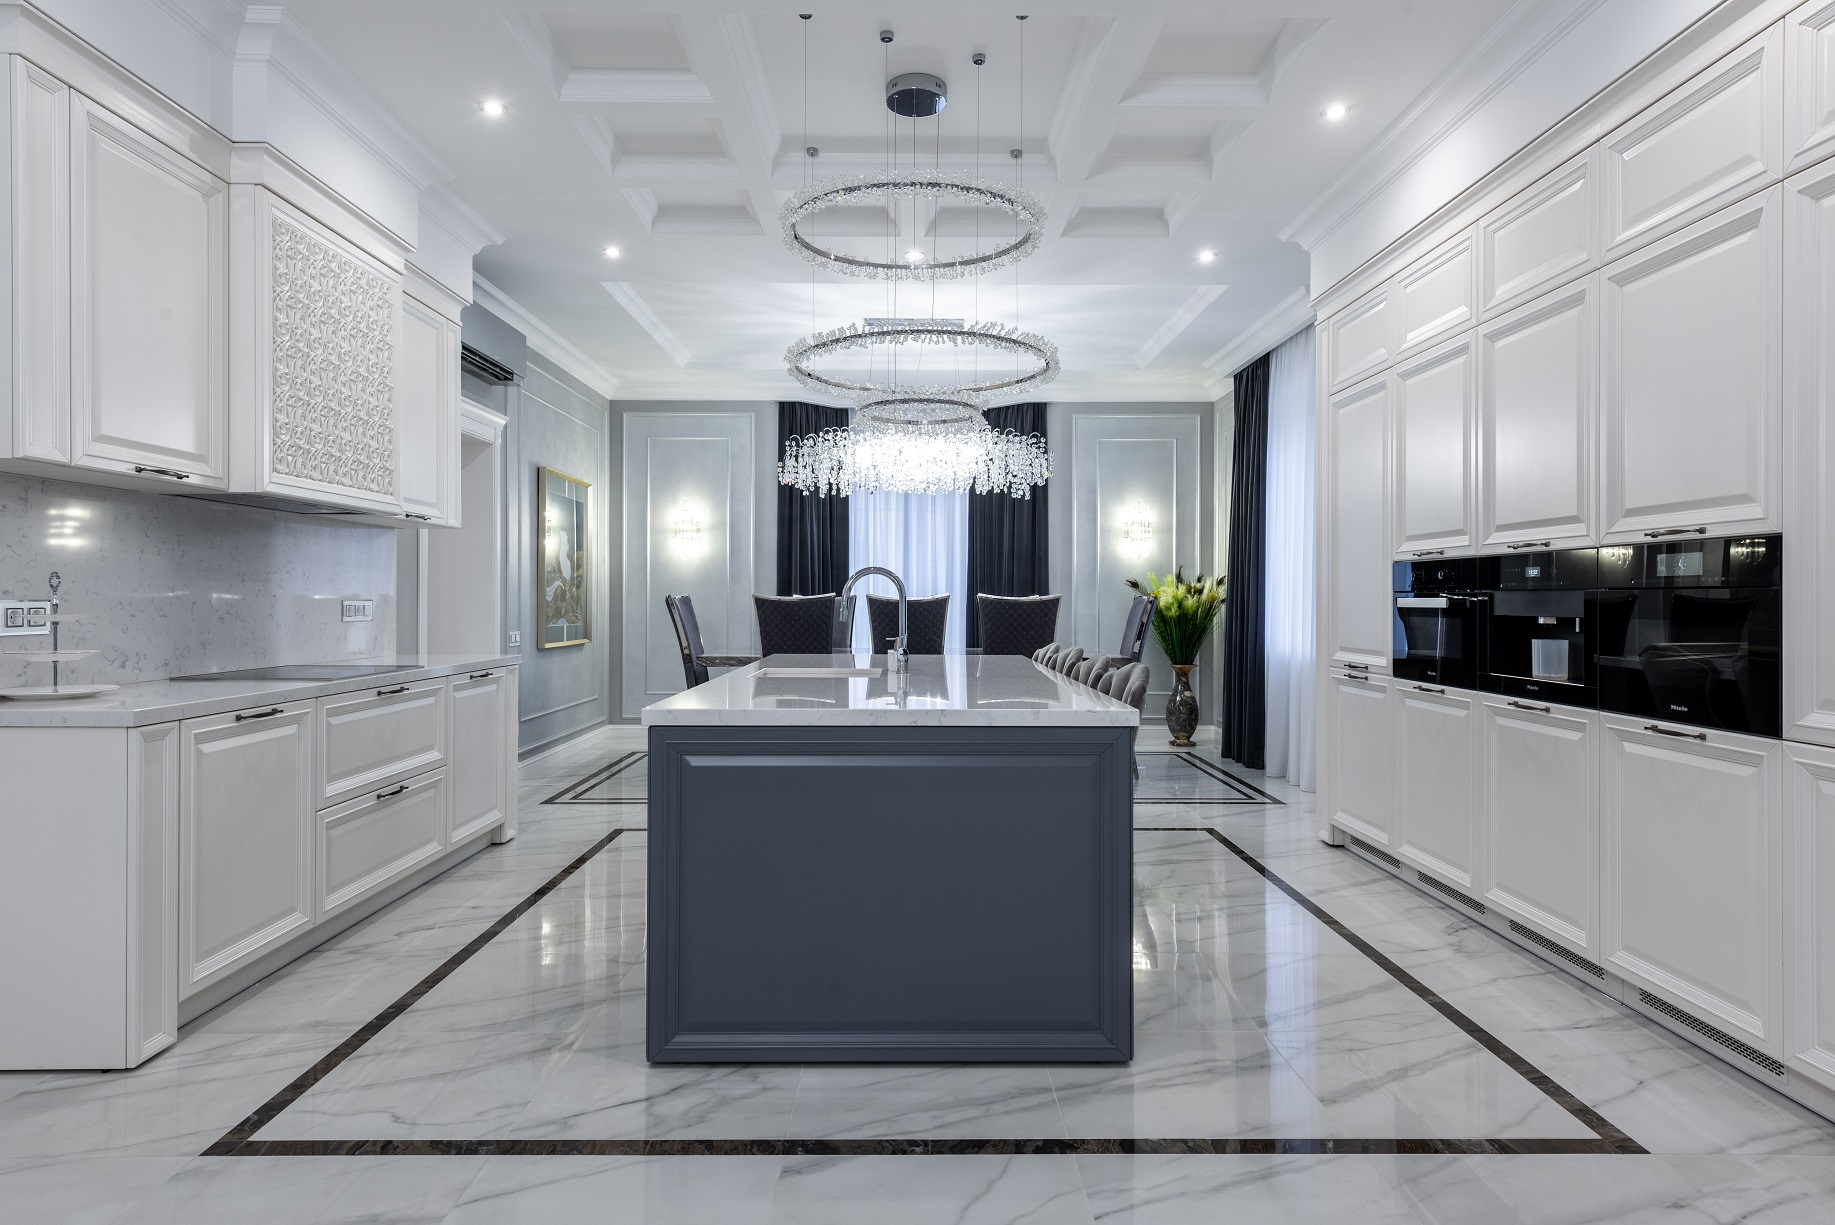
A favourite in many Indian homes, the parallel kitchen layout places countertops and appliances on two opposite walls. This design creates a spacious corridor for cooking, and its ergonomic structure ensures maximum utility of space, from preparation areas to storage.


Book a complimentary design consultation with our premium interior architects today.
Our lead architect will call you within 24 hours to discuss your masterpiece.