
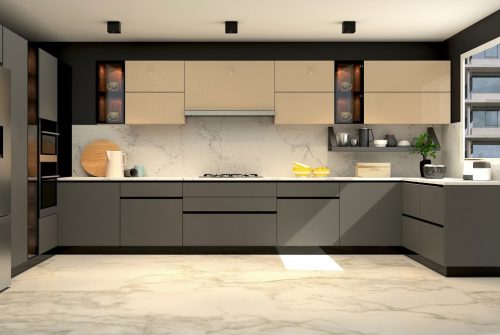
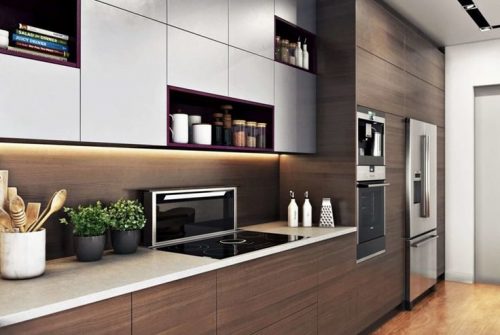
Straight line Kitchen
The straight line kitchen layout is a simple yet efficient design where all essential components like the counter, sink, and cabinets are aligned on a single wall. This design ensures a clutter-free and open space, making it ideal for compact homes.
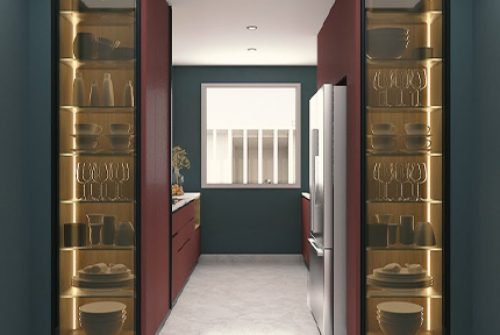
Parallel Kitchen
A favourite in many Indian homes, the parallel kitchen layout places countertops and appliances on two opposite walls. This design creates a spacious corridor for cooking, and its ergonomic structure ensures maximum utility of space, from preparation areas to storage.
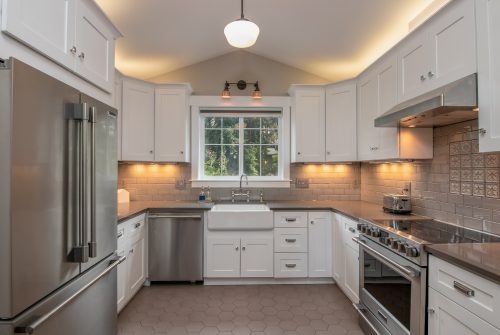
U-Shaped Kitchen
The U-shaped kitchen is a blend of style and functionality. With cabinets, countertops, and appliances spread across three walls, it provides ample workspace. The open fourth side ensures easy movement, making it a preferred choice for those who love a spacious cooking area.
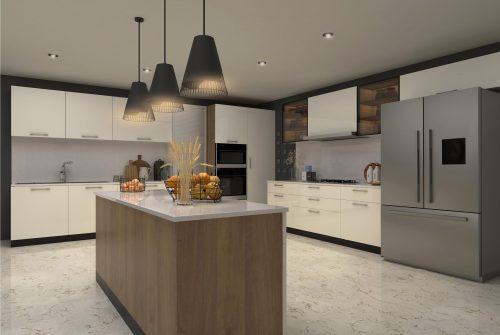
Island Kitchen
The island kitchen stands out with its central freestanding workspace. This versatile space can be utilized for cooking, dining, or storage. The unique feature of this design is the island unit, accessible from all sides, adding a touch of modernity to the kitchen.
Gallery Kitchen
The gallery kitchen, often known as the corridor kitchen, features two parallel walls equipped with all the primary kitchen essentials. This design is characterized by its elongated, narrow space, ensuring easy access to both upper and lower cabinets.
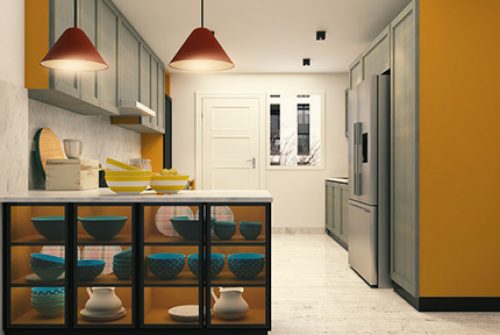
Peninsula Kitchen
Peninsula kitchens are a modern homeowner's dream, combining practicality with cutting-edge design. Think of it as an island that's connected on one side. It seamlessly turns an L-shaped layout into a U-shaped one, often acting as a subtle partition in open-plan homes.