
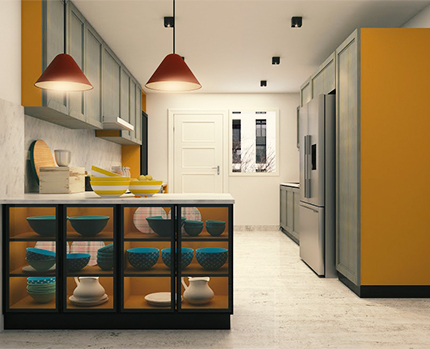
The gallery kitchen, often known as the corridor kitchen, features two parallel walls equipped with all the primary kitchen essentials. This design is characterized by its elongated, narrow space, ensuring easy access to both upper and lower cabinets.


Book a complimentary design consultation with our premium interior architects today.
Our lead architect will call you within 24 hours to discuss your masterpiece.